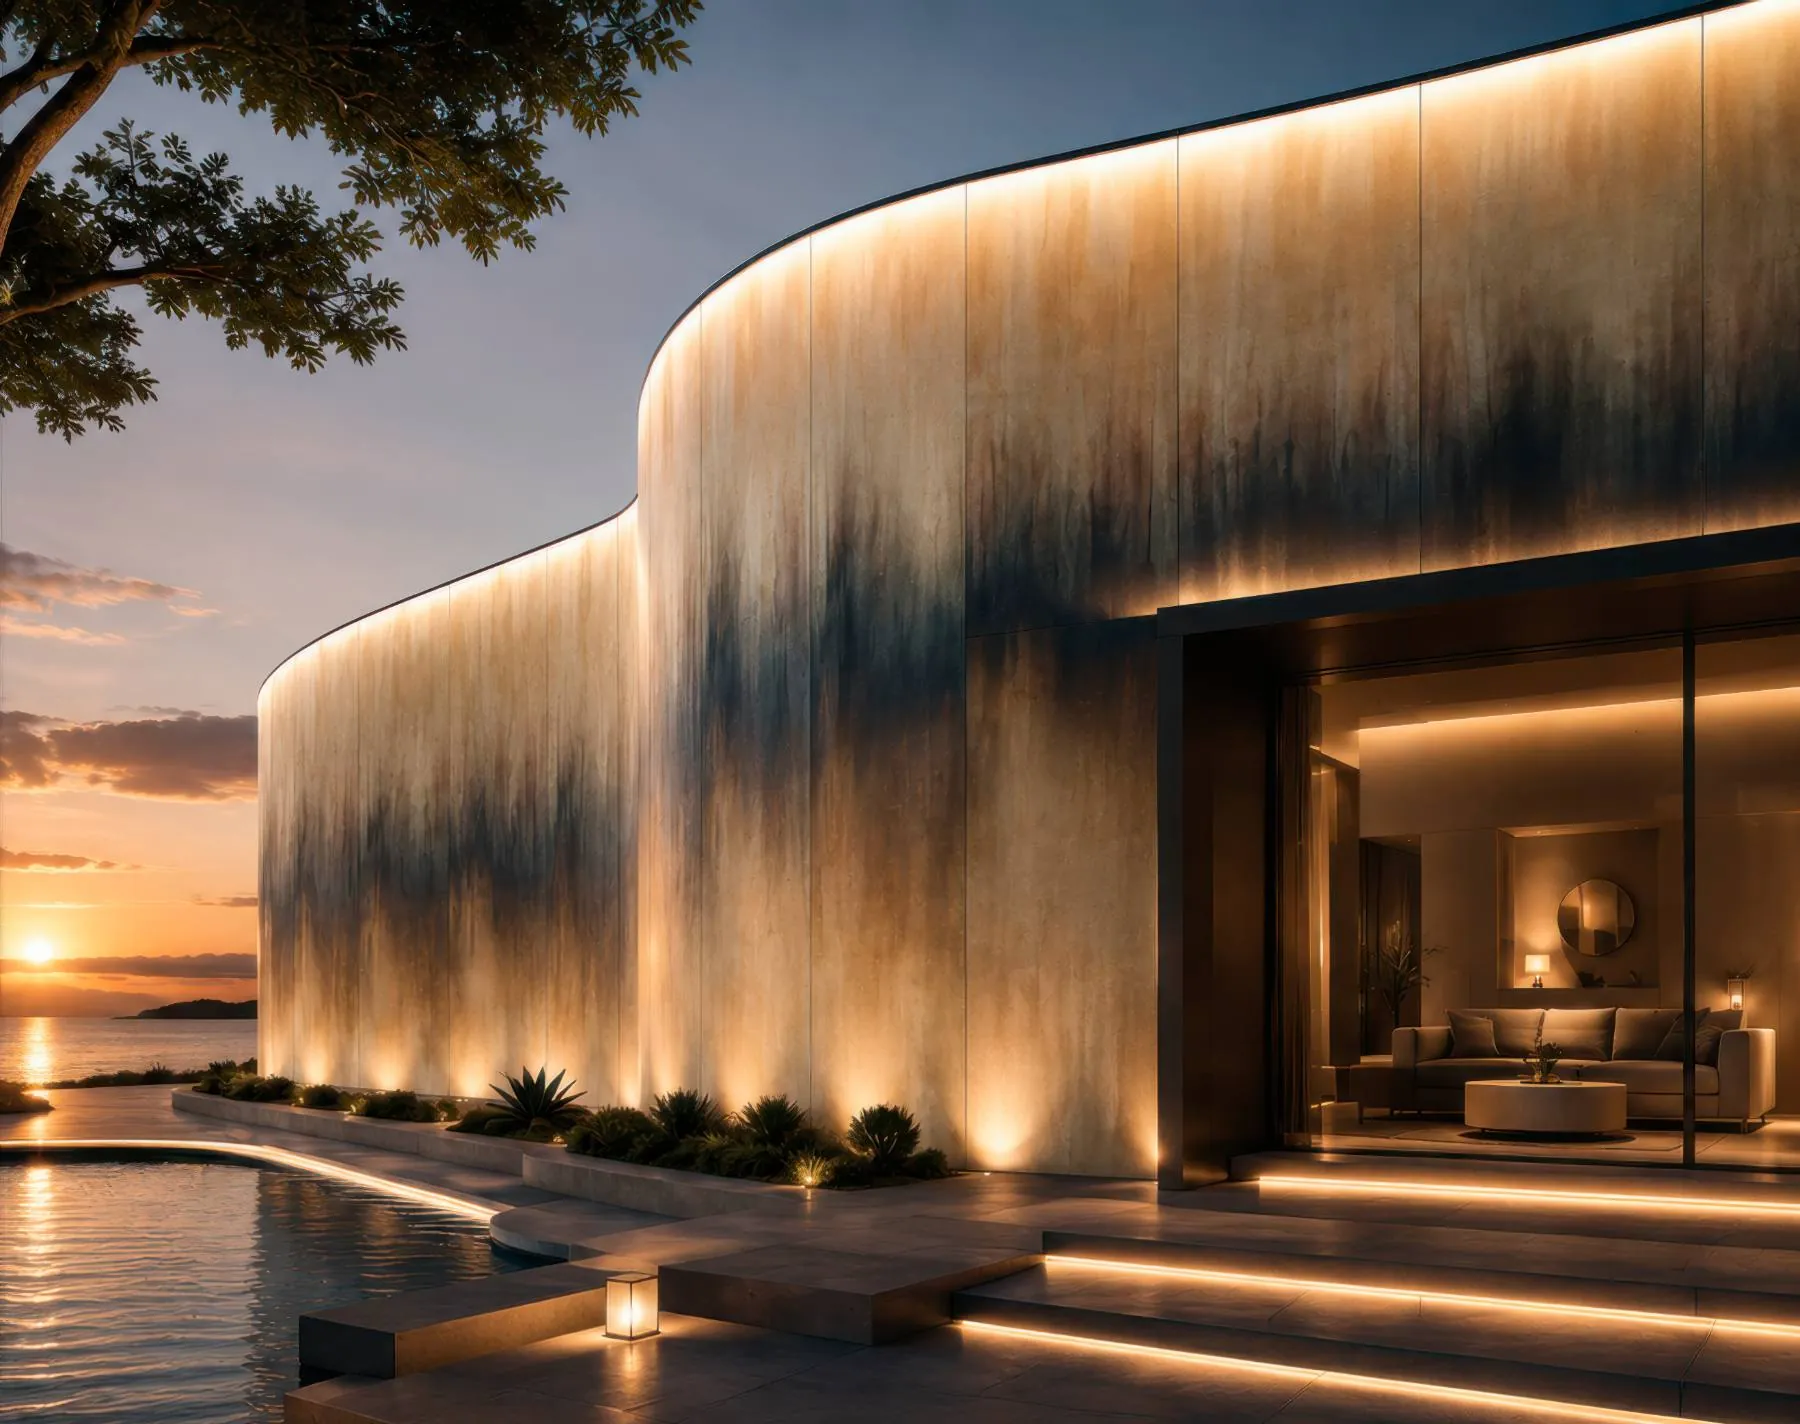
 Image: Tecnografica
Façade panels for ventilated rainscreen cladding.
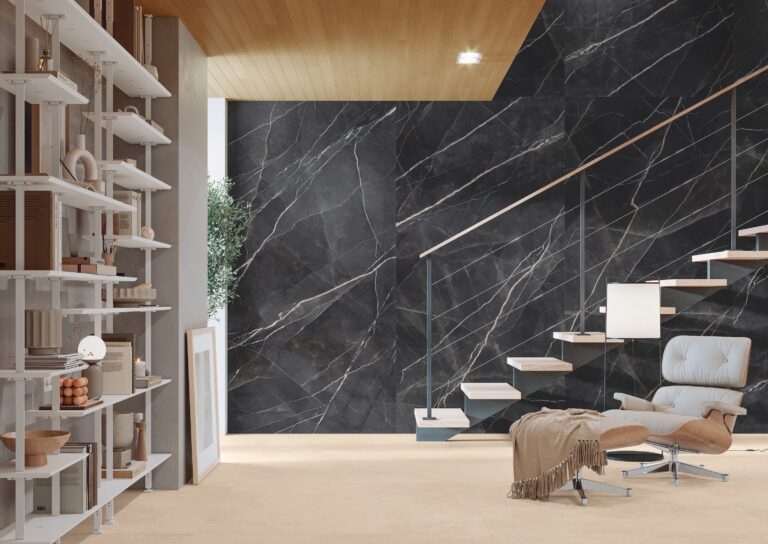
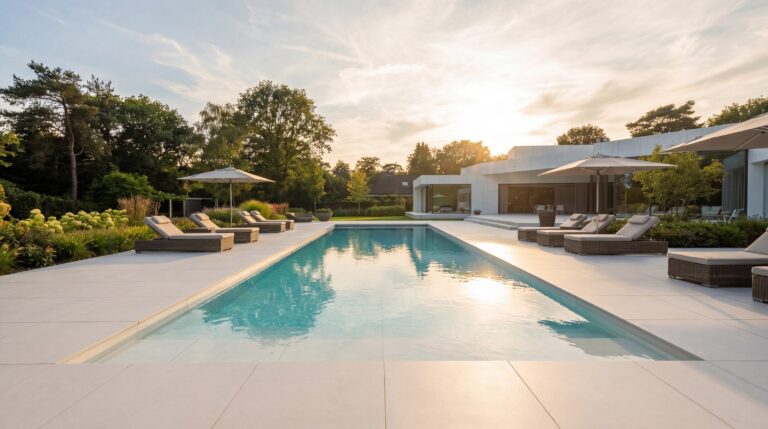
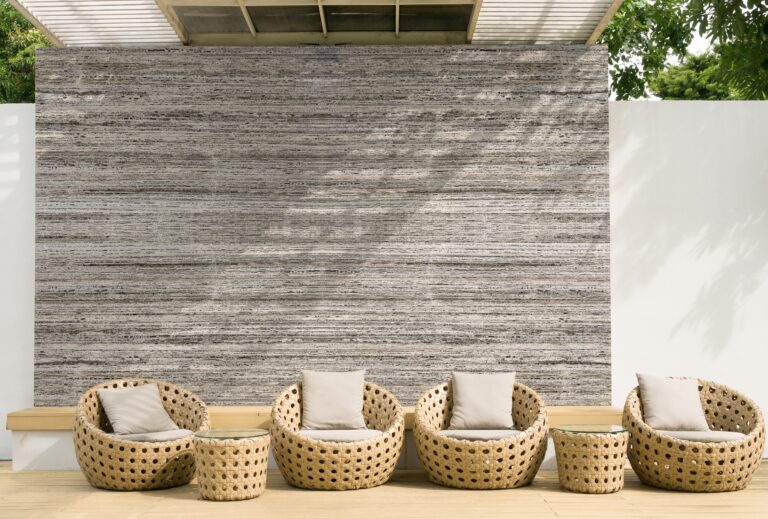
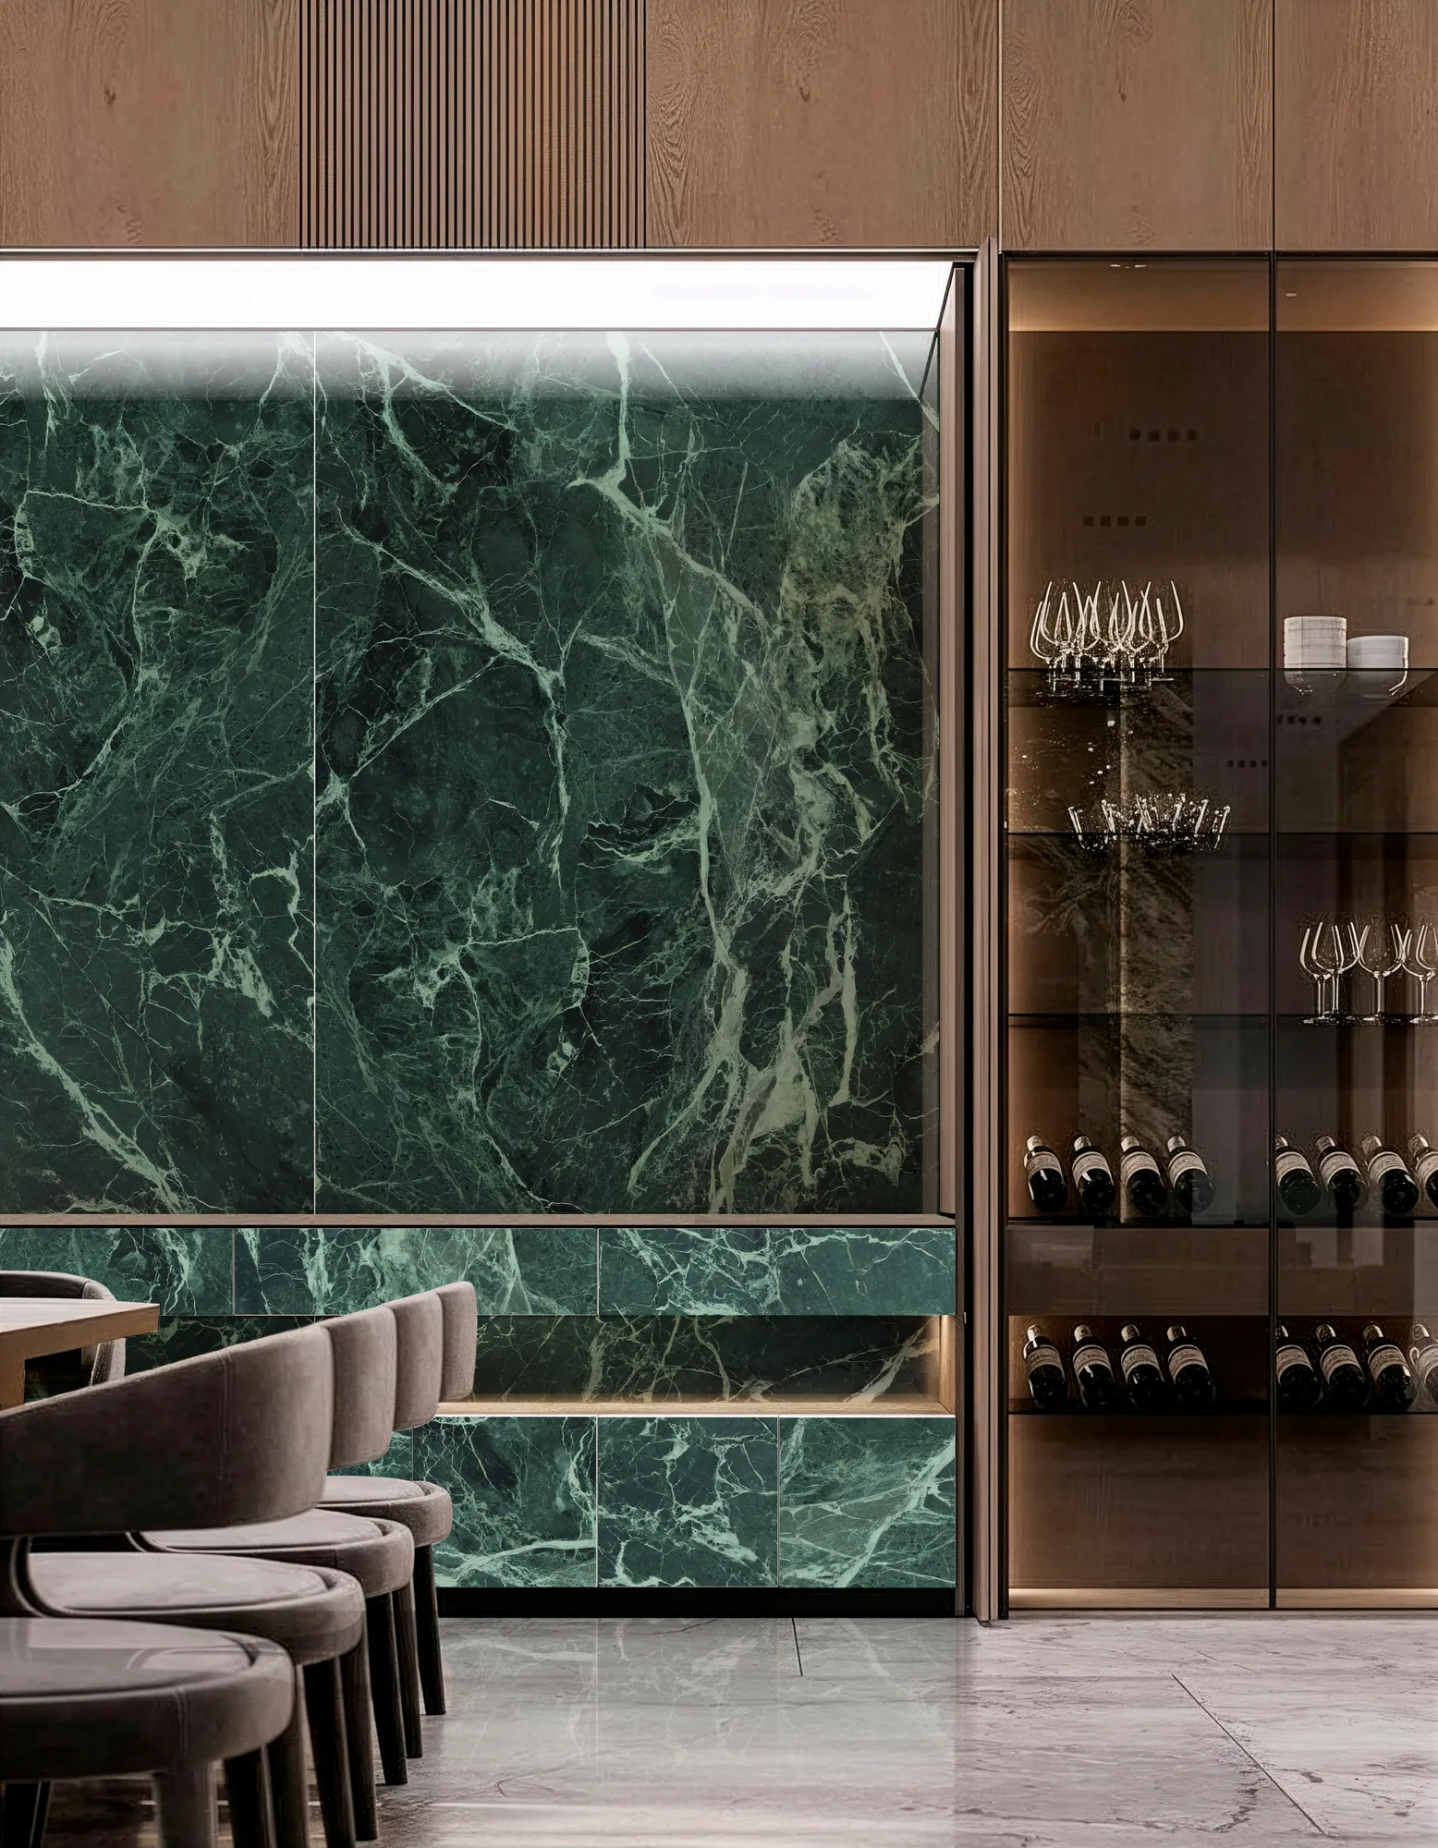
A building-sized canvas that weighs a fraction of stone and fixes to the systems your façade already uses.
An exterior grade of the same 1.2 mm aluminum panel, printed with inorganic inks under a matte acrylic finish. It bends around corners and curves around columns with the graphic unbroken.
Two ways to install.
Ventilated façade
Fixed by adhesive or rivets to standard ventilated substructures, with an air gap behind the panel. This is the rainscreen method.
Direct application
Bonded straight to the wall with an outdoor adhesive, for renovations and smaller elevations.
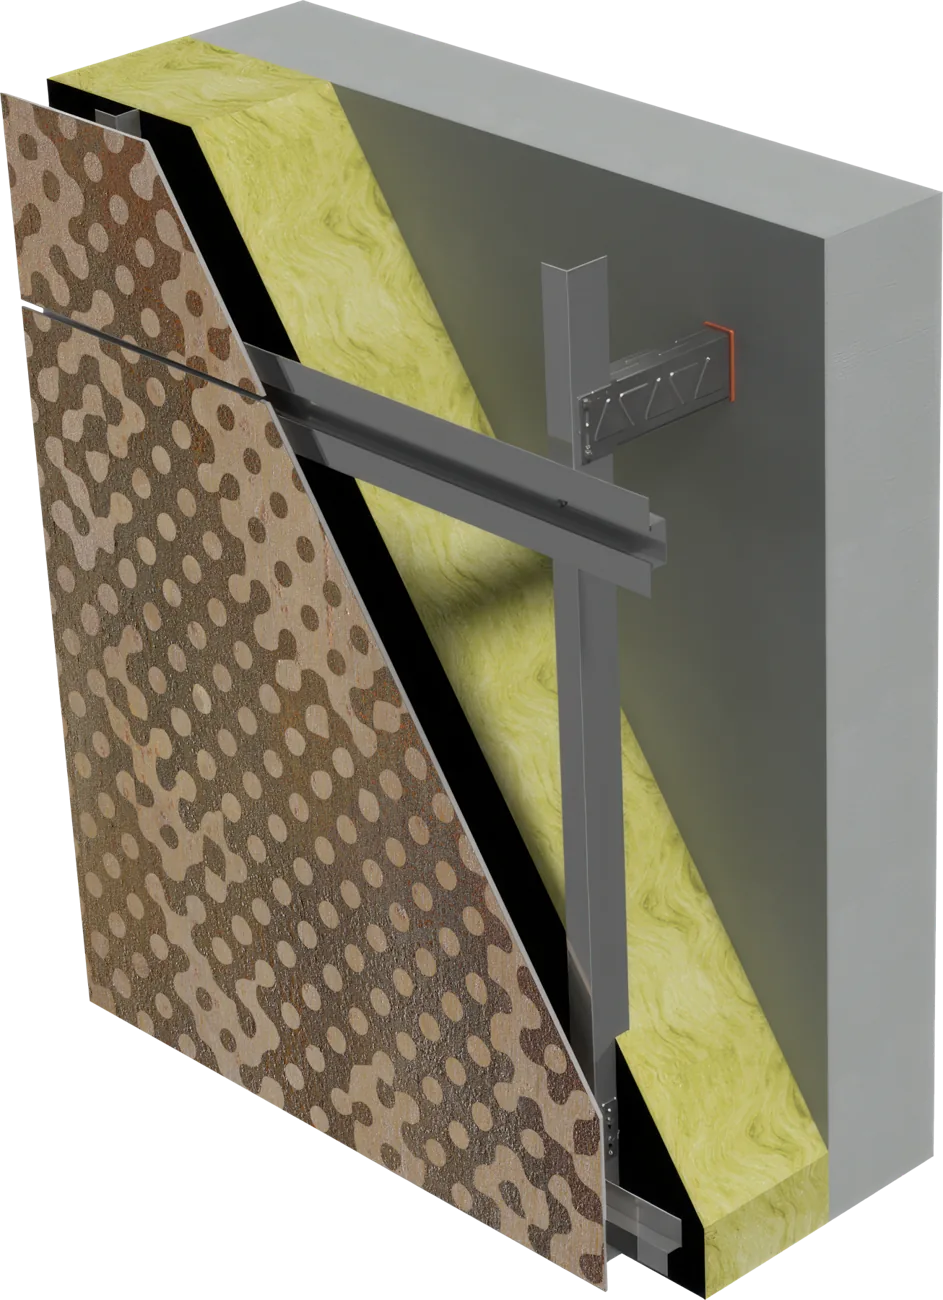 Image: Tecnografica
Façade system.
Façade panels are 1.2 mm aluminum slabs made for ventilated façades. They work with standard substructure and fixing systems, so each project can use the system that suits its structure, look and build.
Compatible fixing systems
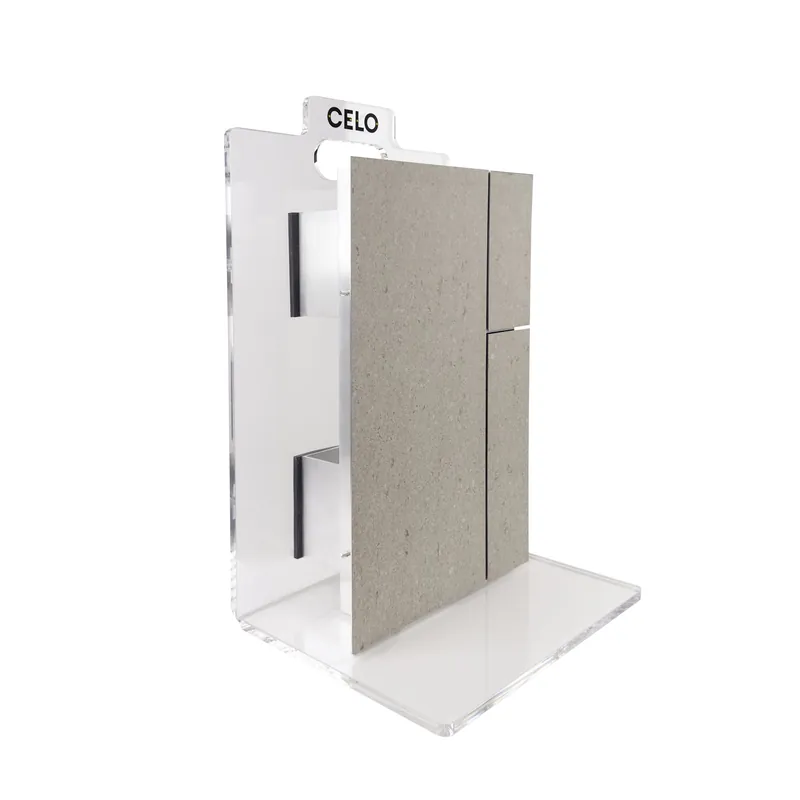 Image: Tecnografica
Adhesive bonding with no visible fixings. Lightweight, with minimal structural load.
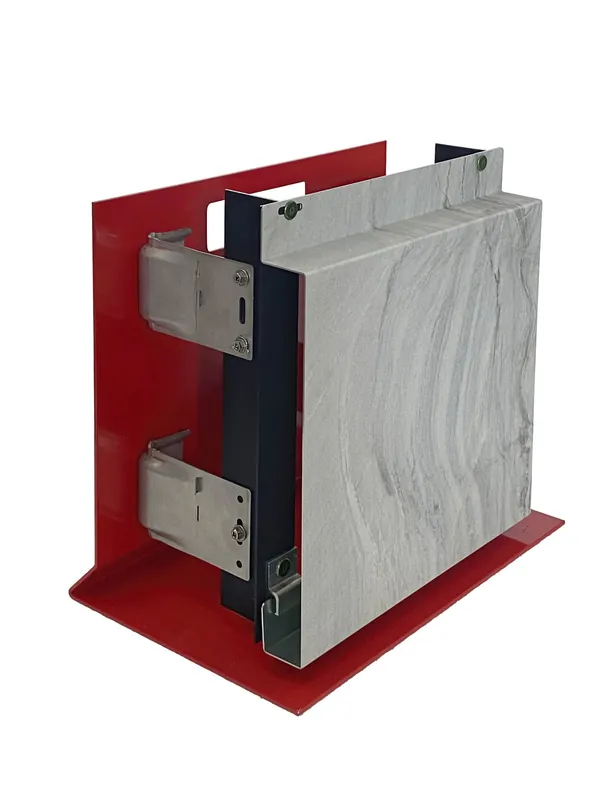 Image: Tecnografica
Cassette clamp fixed straight to the vertical profile. No horizontal profile needed.
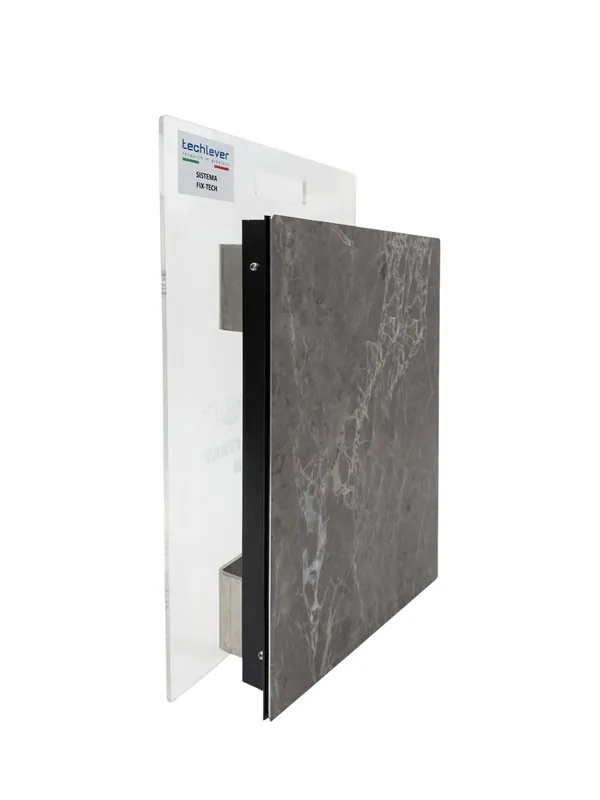 Image: Tecnografica
SikaTack® Panel chemical fixing on a dedicated substructure. No visible fixings.
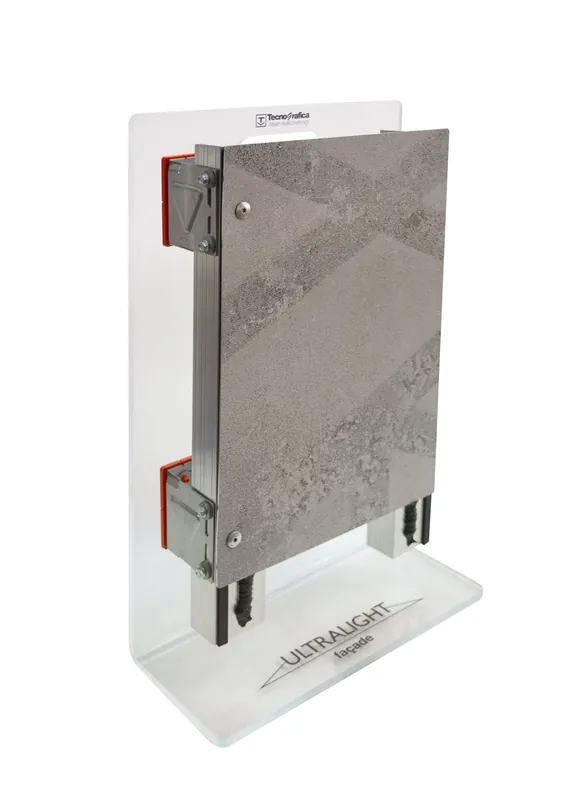 Image: Tecnografica
High load-bearing universal system, internationally certified.
Also compatible with equivalent ventilated façade systems. The fixing system is confirmed for each project.
Exterior performance.
Class RUV 4 colour stability
500 hours without damage
Resists 18 J
B-s1, d0
-15 to +70 °C
1.2 mm, 3.5 kg/m², 1000 × 3000 mm
Adhesive or riveted, on standard ventilated systems
Request façade specifications
→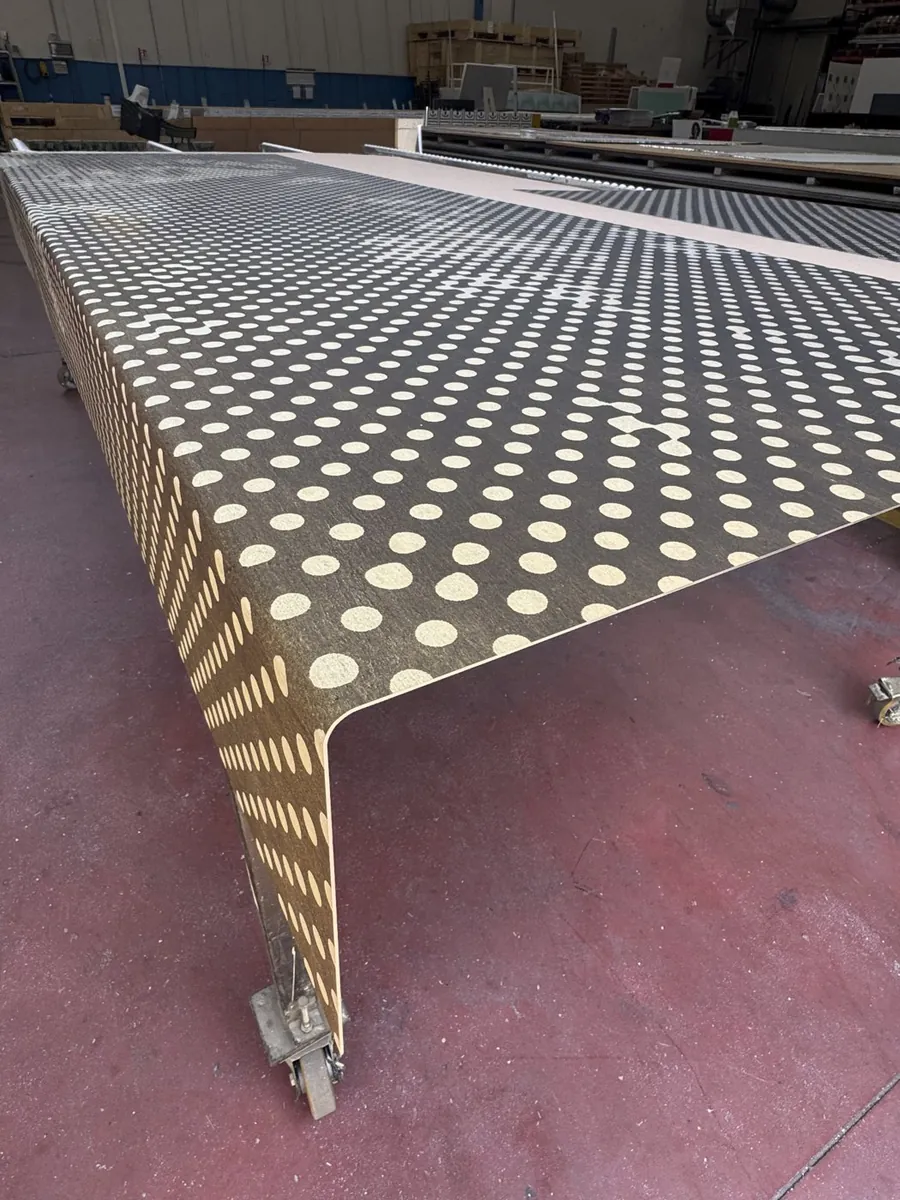 Image: Tecnografica
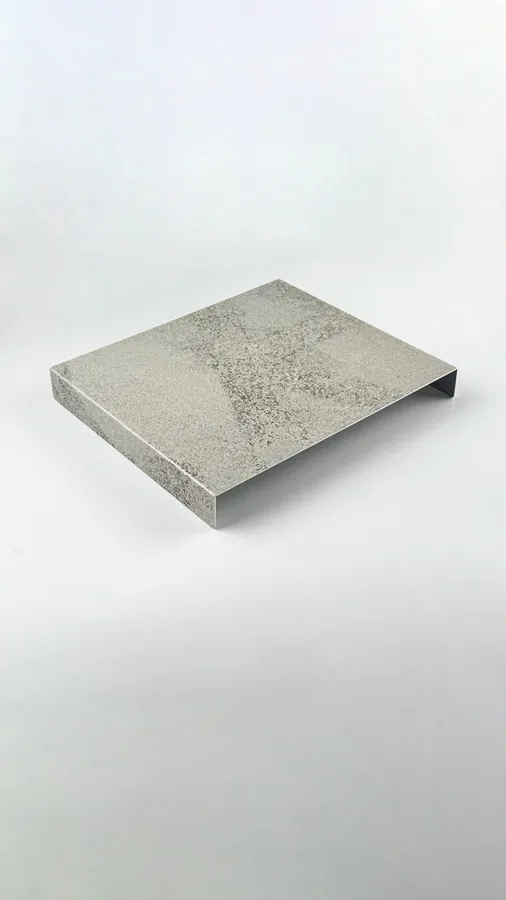 Image: Tecnografica
The pattern crosses the fold.
Folded on a brake to a sharp corner, so a cladding edge or a reveal turns without a joint or a profile.
Bending and curving →From bracket to finished façade.
Brackets, profiles, tape, adhesive, panel.
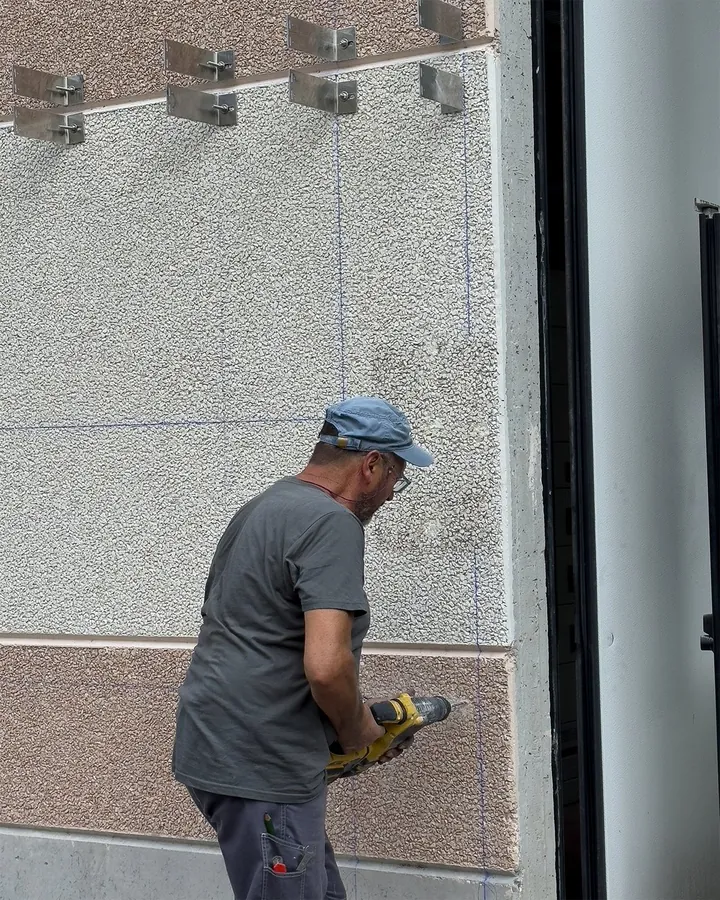 Image: Tecnografica01Bracket fixing
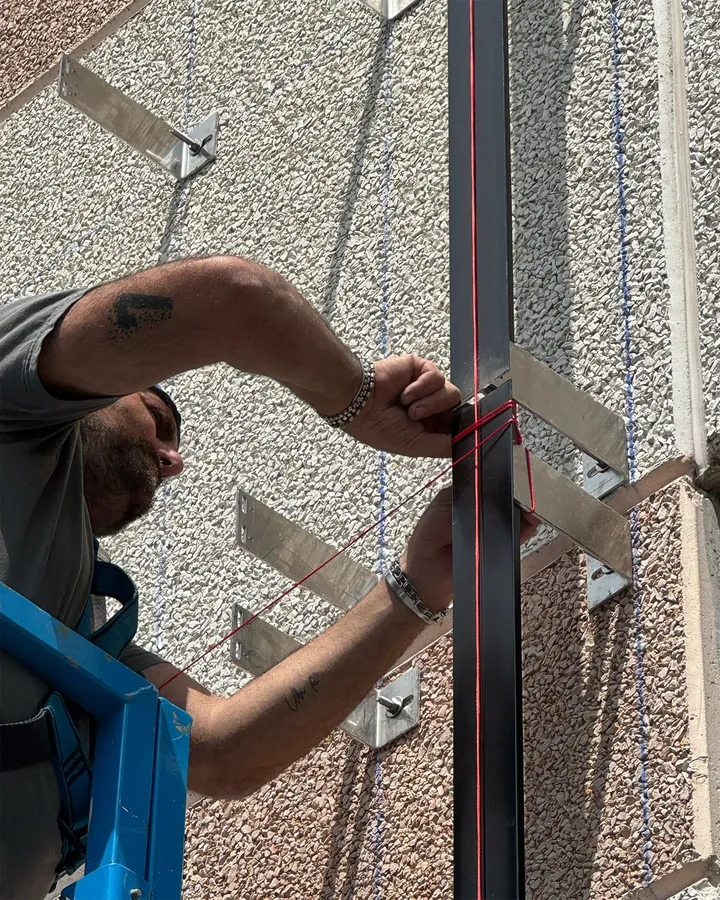 Image: Tecnografica02Profile installation
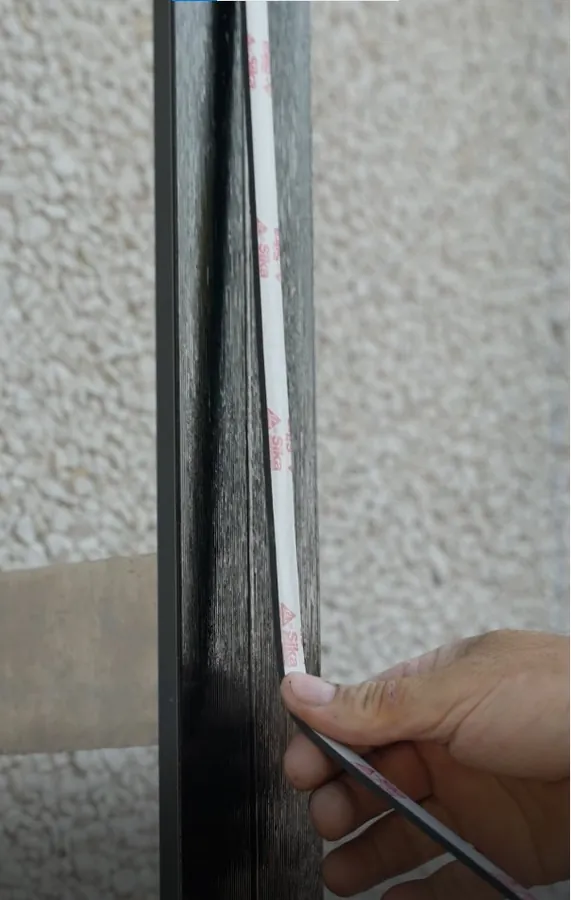 Image: Tecnografica03Double-sided tape
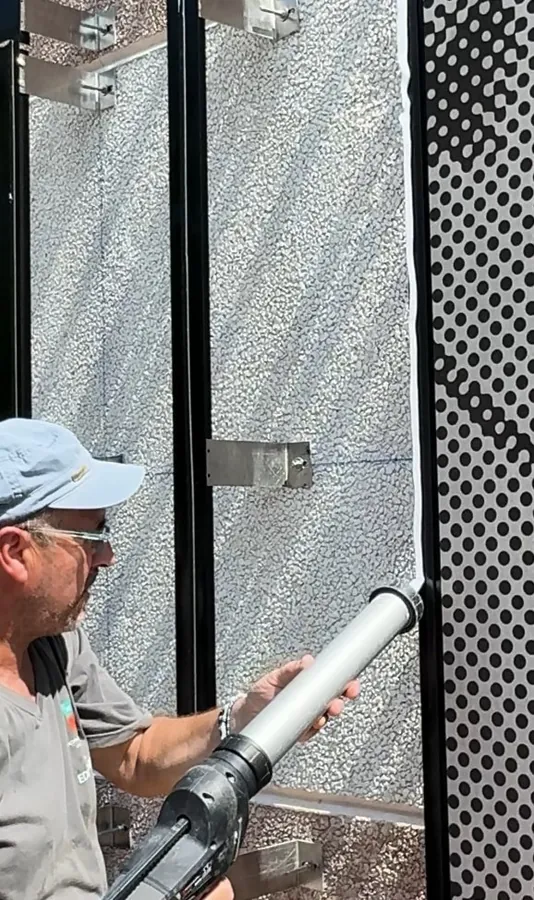 Image: Tecnografica04Adhesive application
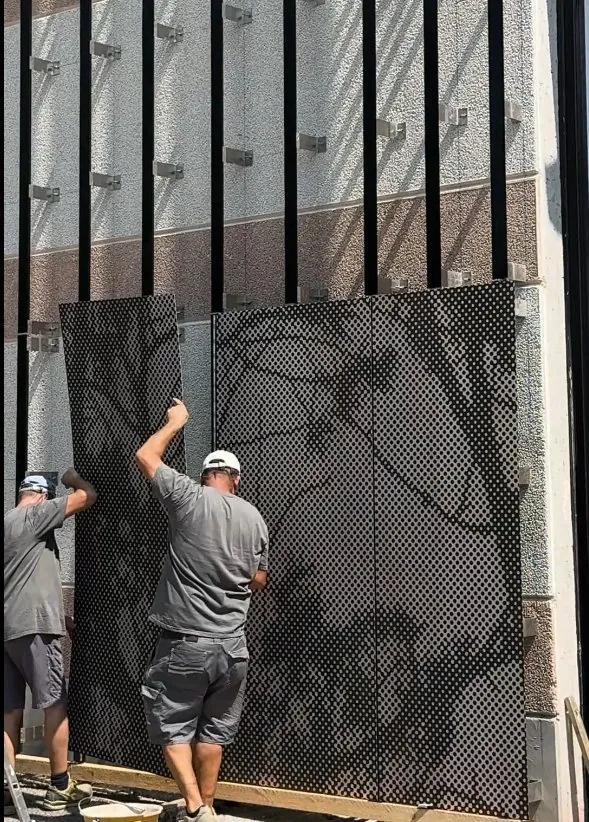 Image: Tecnografica05Panel installation
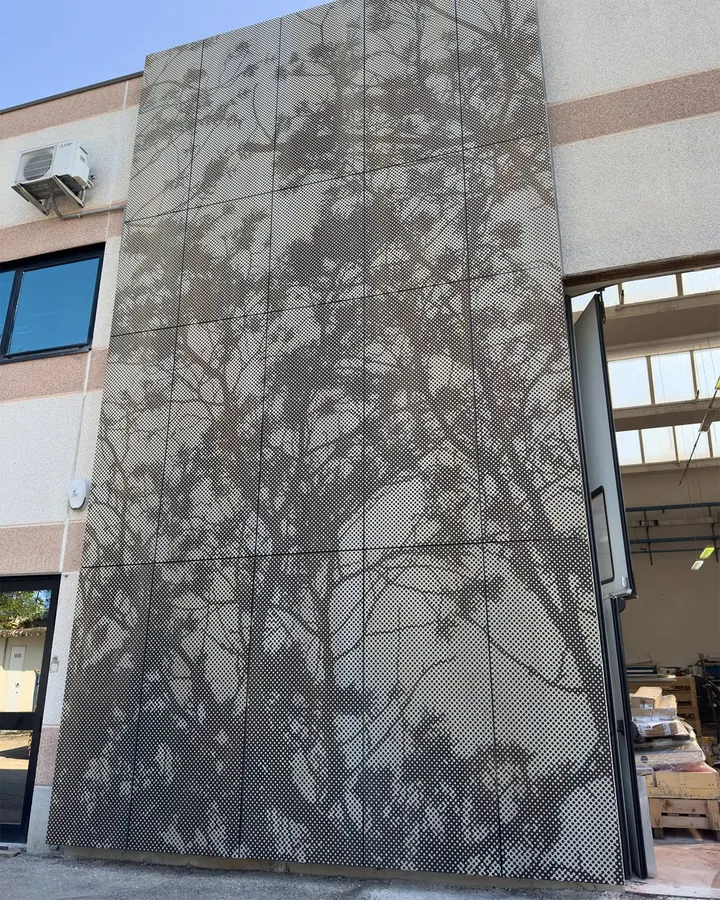 Image: Tecnografica06Finished façade
Designs for the façade.
The designs that follow are examples. Any design in our library, or your own artwork, can be specified for a façade.
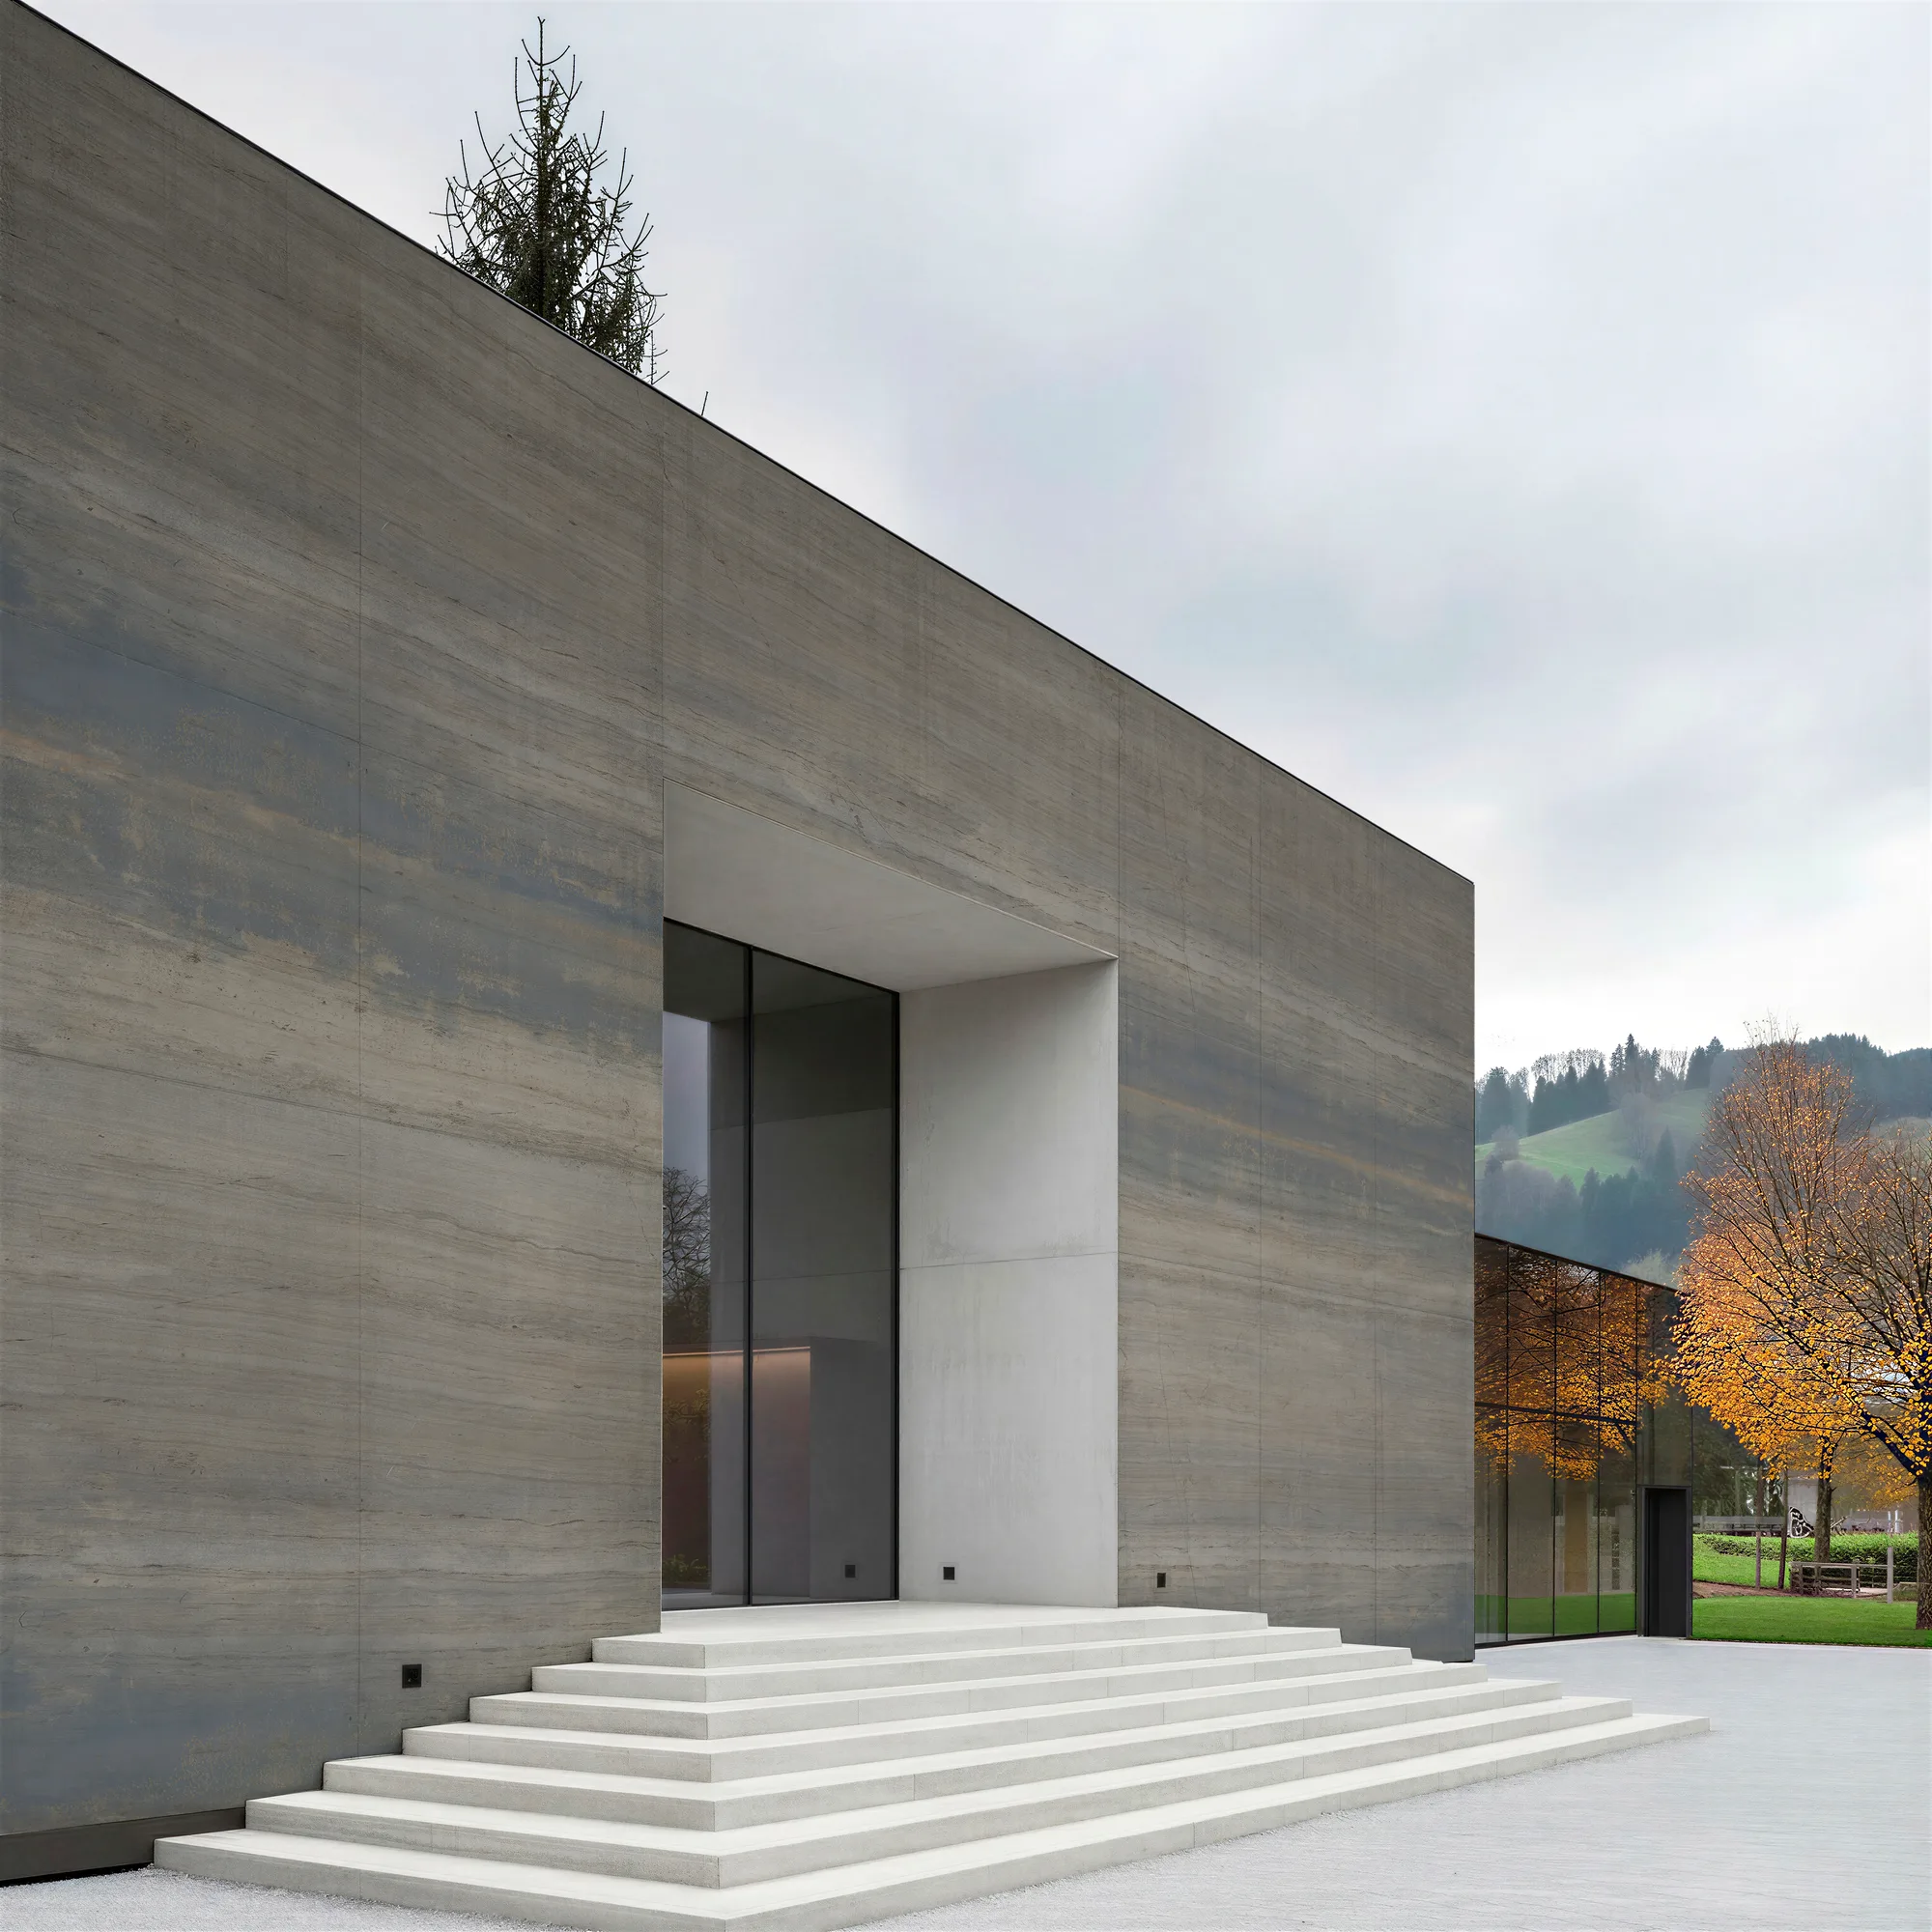 Alpenrose
Concrete that forgot its weight.
Explore Alpenrose →
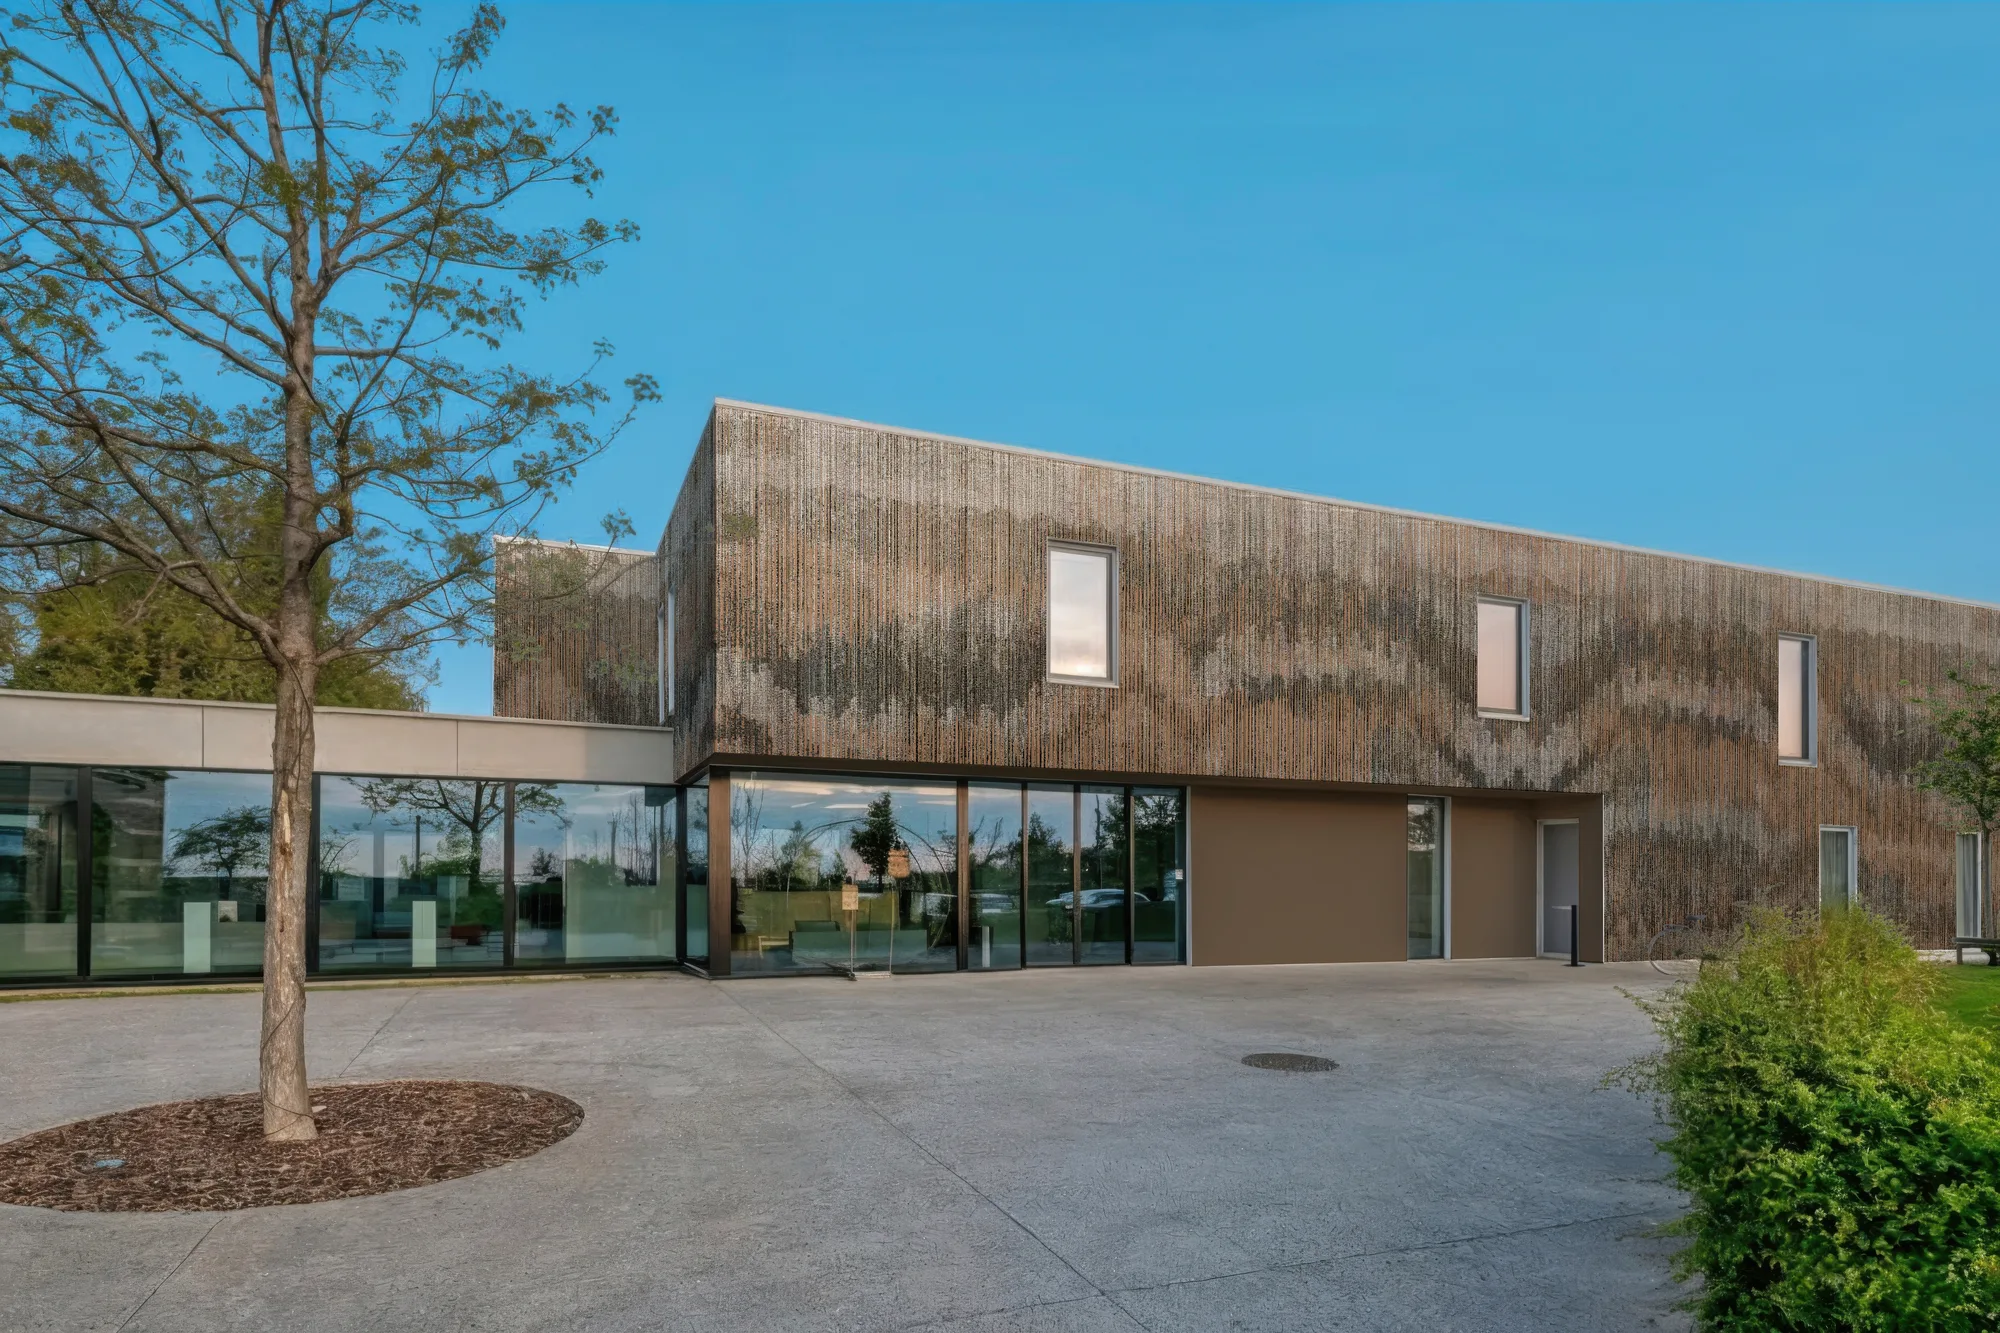 Batik
A textile, at the size of a wall.
Explore Batik →
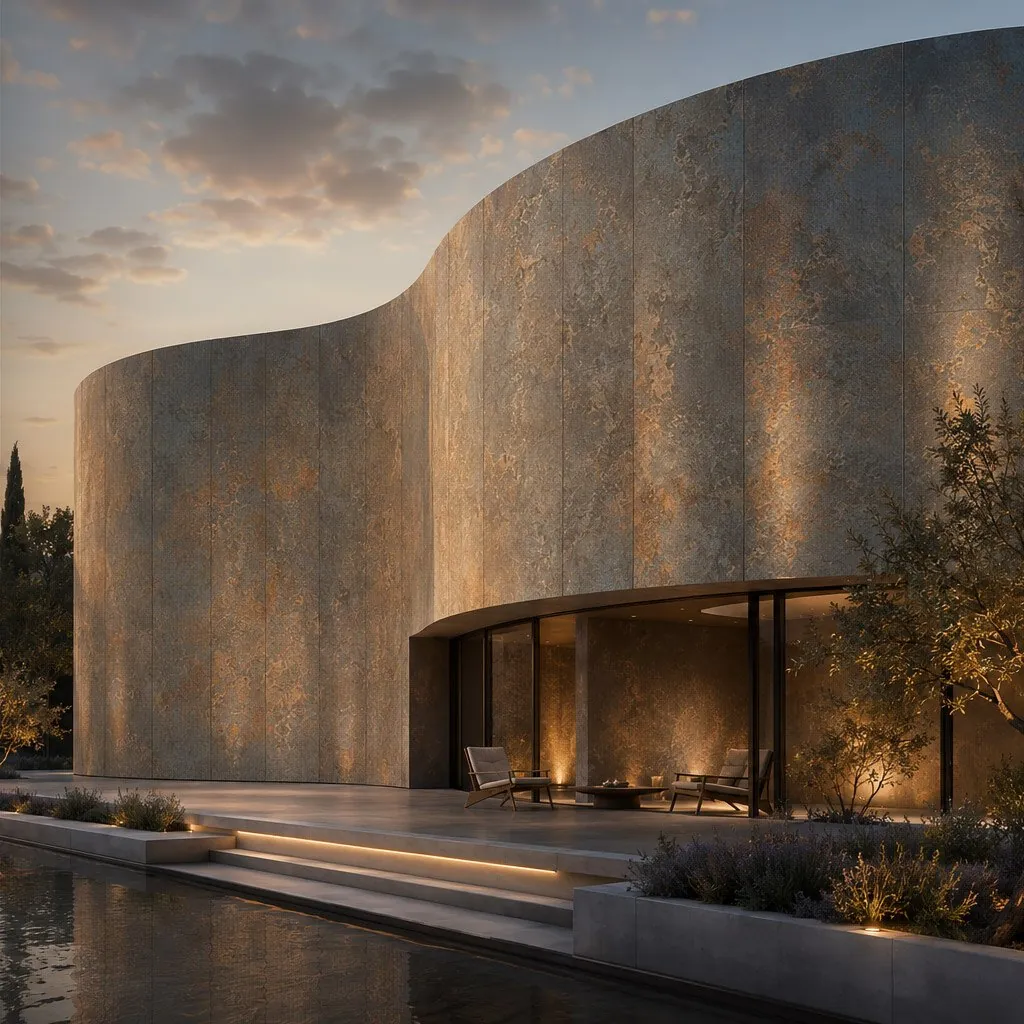 Corten
Steel that has stood in the rain.
Explore Corten →
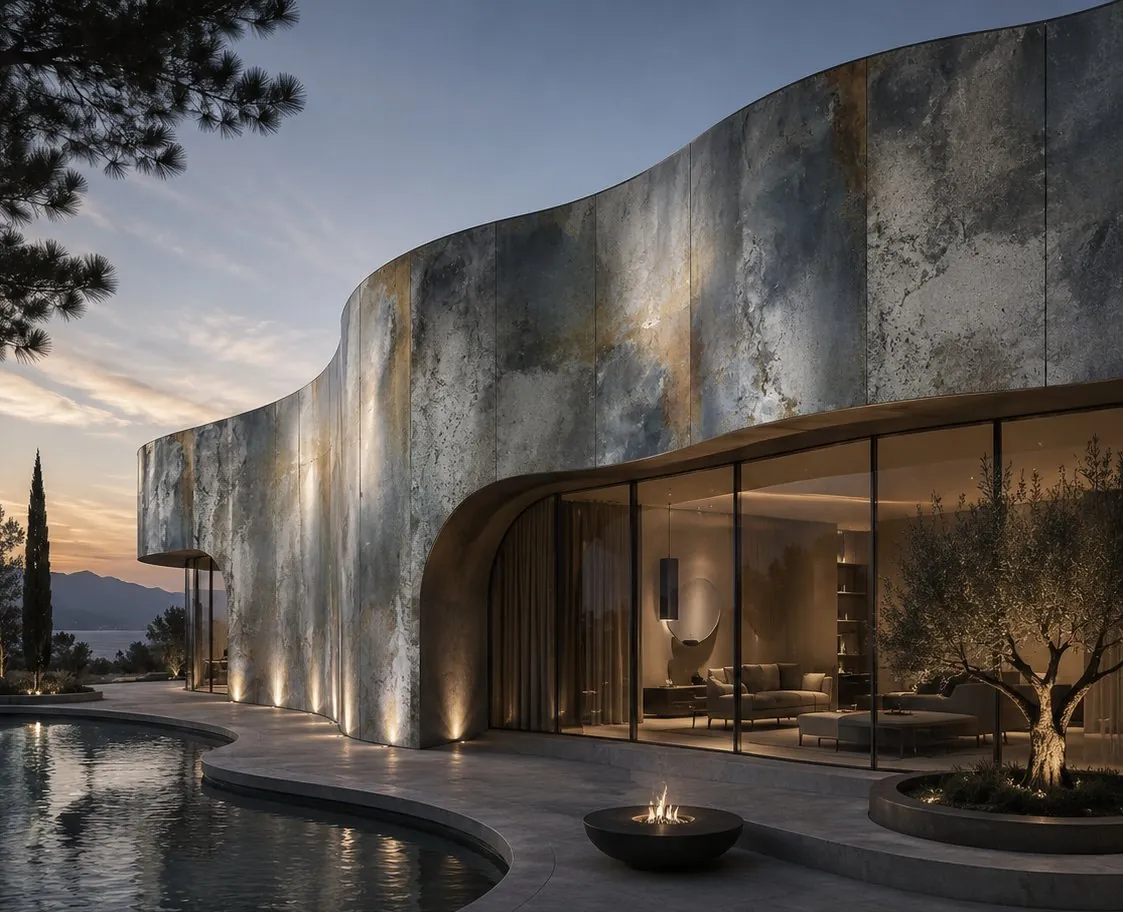 Iron
Steel, the colour it leaves the fire.
Explore Iron →
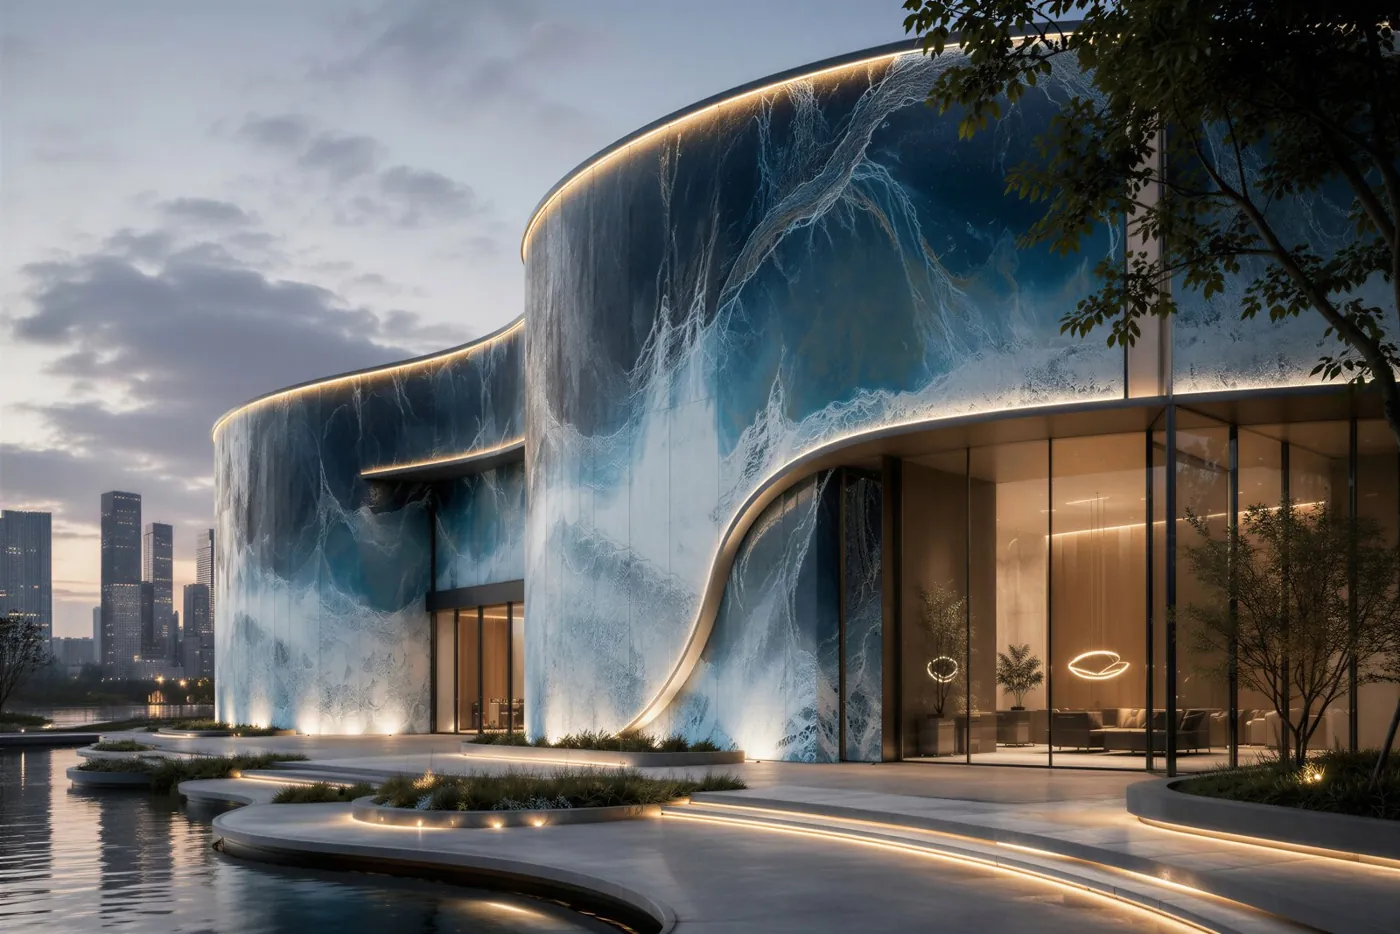 Nazaré
A green wave, held mid-break.
Explore Nazaré →
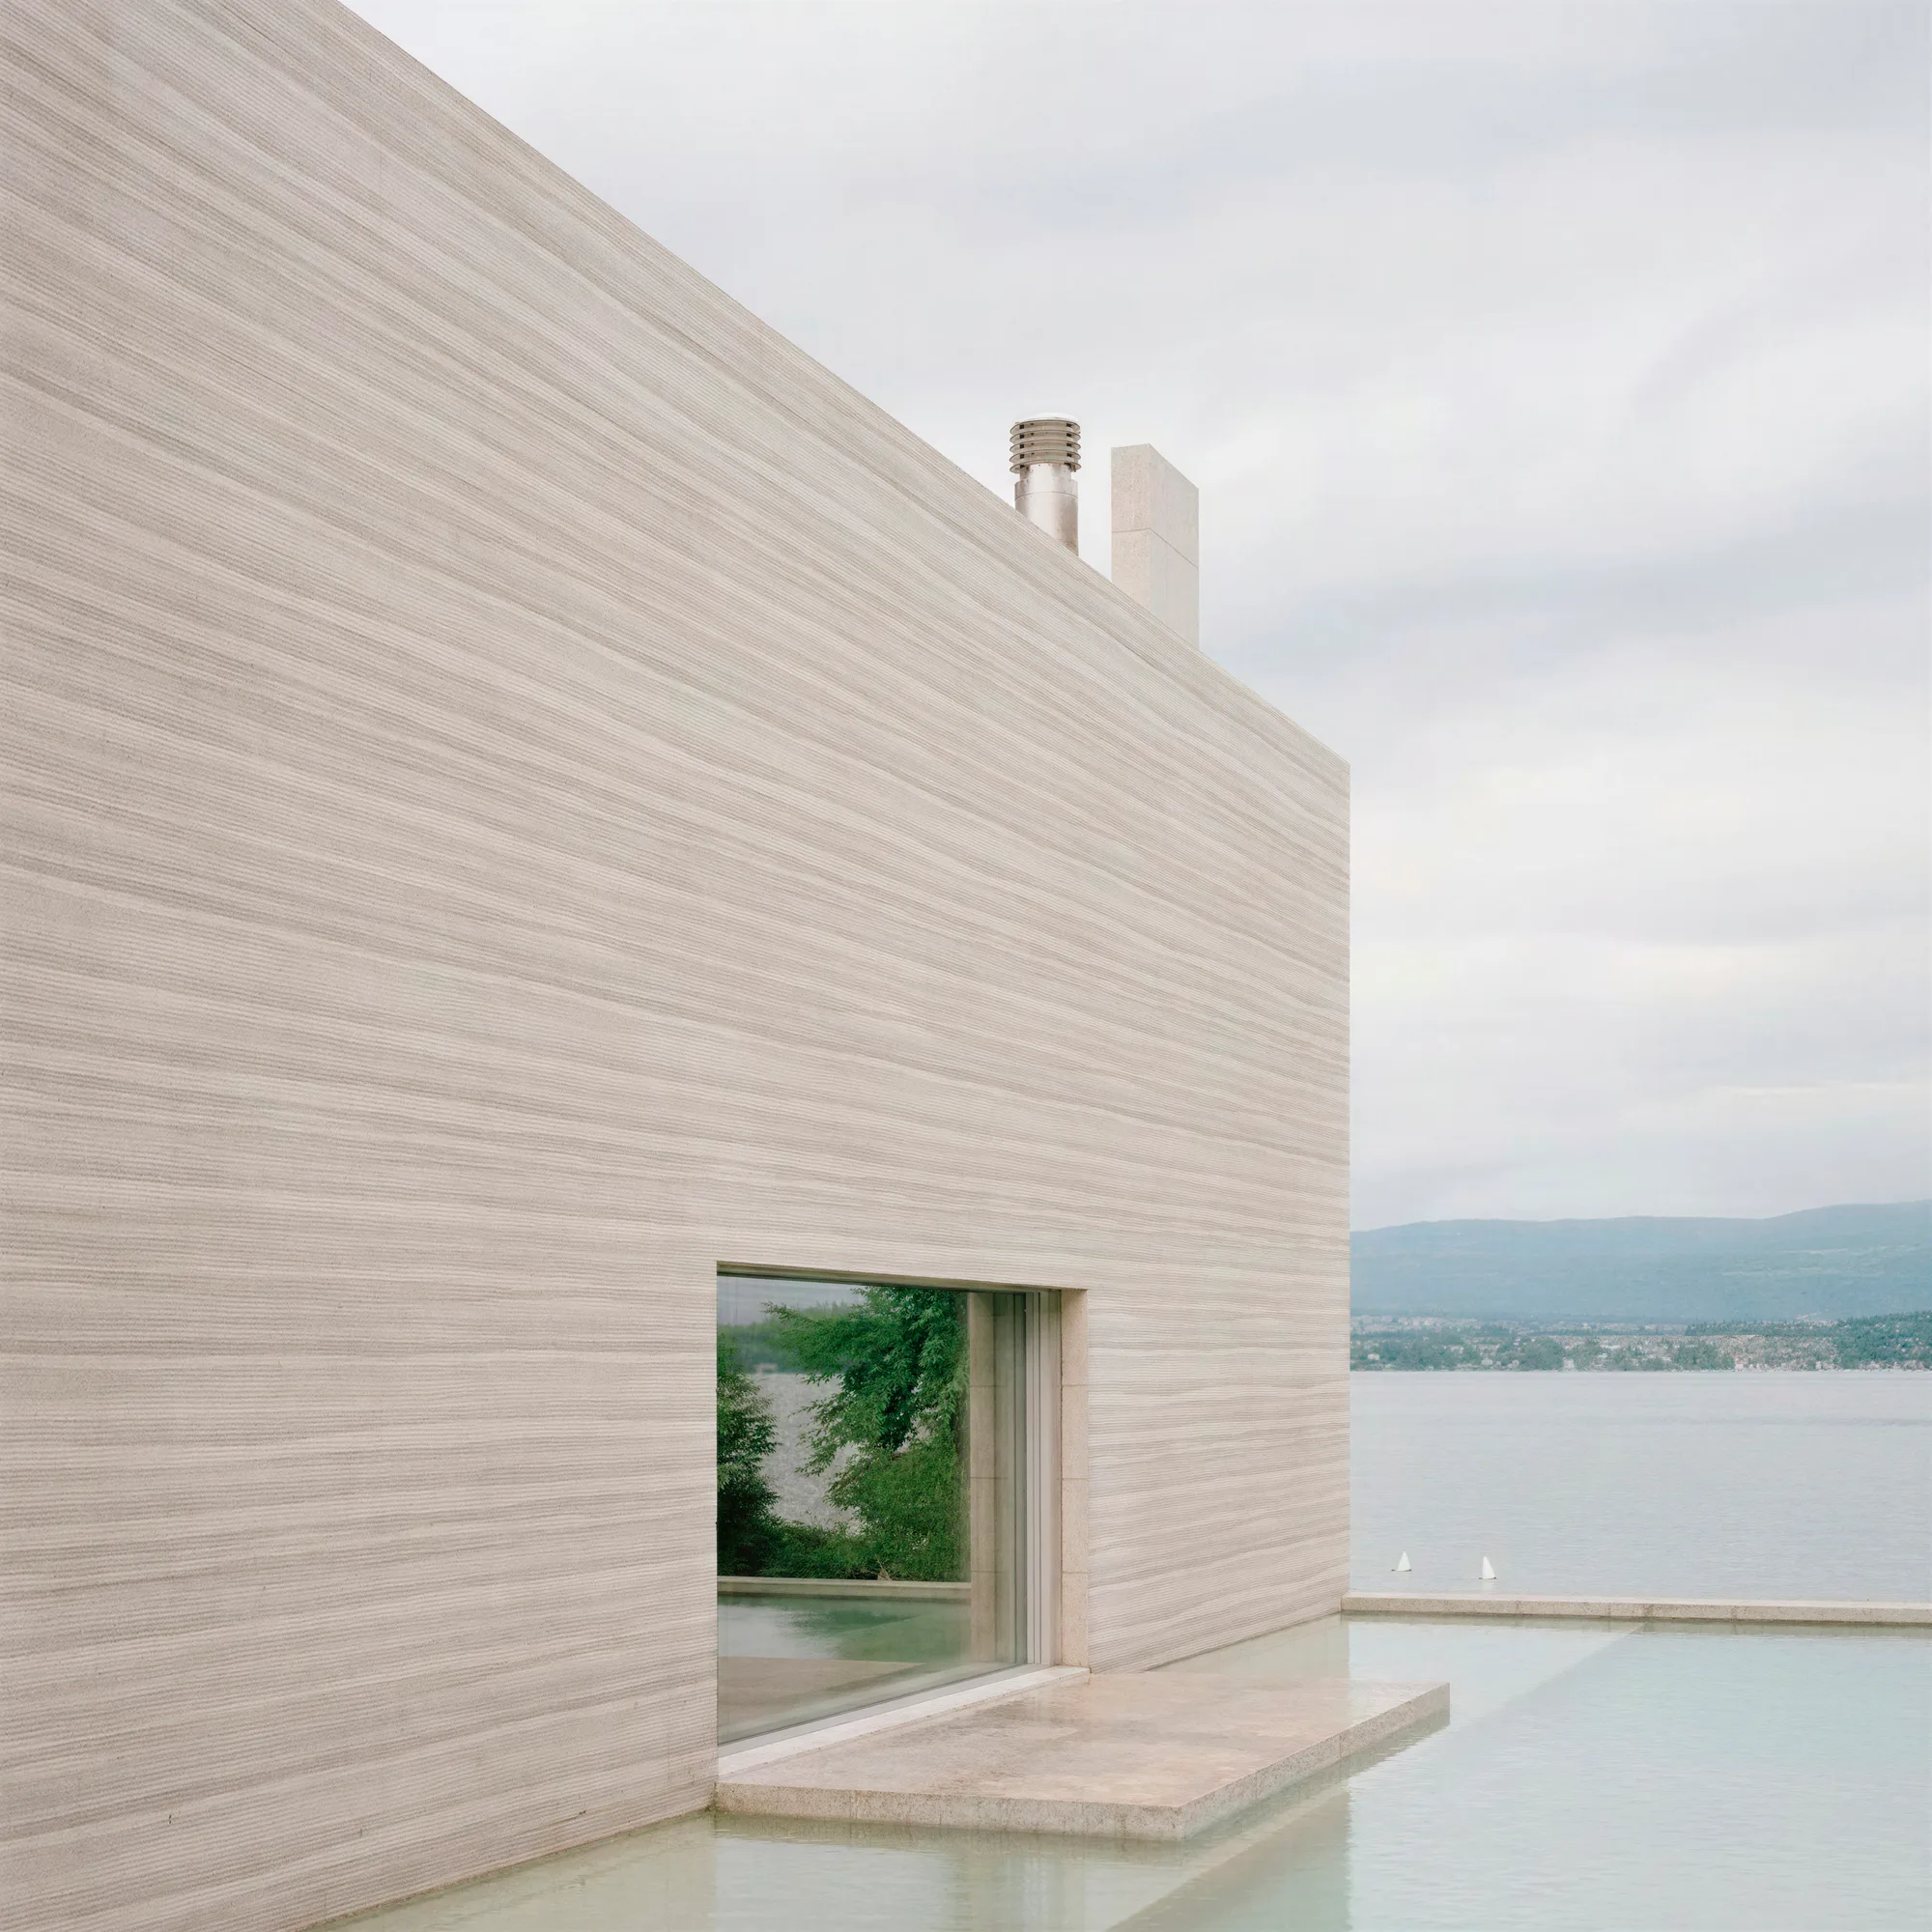 Playa
The tide mark, at building scale.
Explore Playa →

Specify a façade.
Our team helps you choose the design, confirm the fixing system and plan samples, formats and timing. Meet us at the Galleria to see the panels in person.
Book a Galleria tour